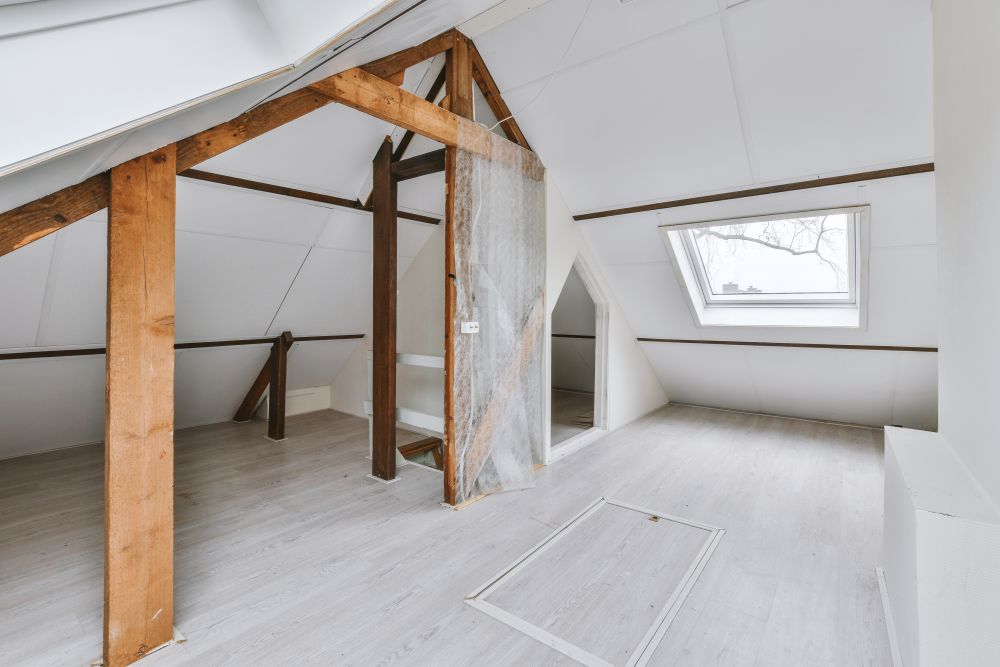
When your home needs more than just extra space, our loft conversion service is the perfect solution to unlock your property’s hidden potential. Ideal for growing families or anyone craving a new, functional area, our bespoke loft conversions transform unused attic spaces into beautiful, practical rooms tailored to your needs.
From initial planning and structural work to the finishing touches, we handle every detail with precision and care. Whether you dream of a spacious master suite, a bright home office, or a cosy guest bedroom, we bring your vision to life using high-quality materials and innovative design.
Trust our experienced team to create a stunning loft conversion that not only expands your living area, but also adds real value and comfort to your home. Let’s turn your loft into your favourite space—start your transformation today!
Reimagine Your Home with a Custom Loft Conversion
Bespoke Loft Design & Planning From concept to blueprint, we work closely with you to design a loft conversion that perfectly fits your needs and vision. Our experts handle all planning permissions and technical details, making the process smooth and stress-free.
Why Choose us?
Complete Loft Conversion & Build We transform underused lofts into beautiful, functional living spaces—bedrooms, home offices, studios, or playrooms—built with quality craftsmanship and attention to detail.
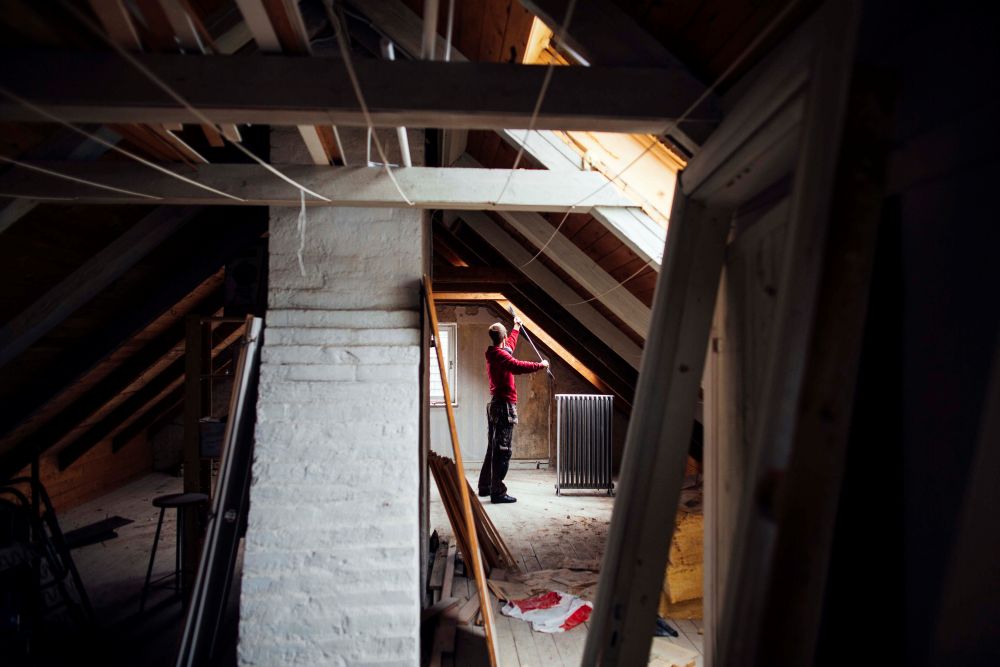
Loft Renovation & Upgrades Already have a loft but want to modernise it? We offer renovation services to refresh existing attic spaces, add skylights, improve insulation, or update layouts for maximum comfort and style.
Your Property, Our Priority: Dedicated Support
Transforming your home with a new loft conversion or a stylish loft refurbishment is a big decision—and choosing the right team makes all the difference. Our experienced specialists deliver exceptional craftsmanship and attention to detail, ensuring your new space is both beautiful and practical. From complete conversions to upgrades of existing lofts, our services are flexible and tailored to your specific needs.
What sets us apart is our commitment to quality and sustainability. We use premium, eco-friendly materials and modern construction techniques, so you can enjoy a stunning, energy-efficient loft without compromise. Every project is managed with professionalism and respect for your home, minimising disruption and keeping the process smooth from start to finish.
How We Work with Clients
Complete the form to get in touch with us directly
We will get back to you shortly with a detailed quote
Our skilled professionals will get the job done swiftly
Payment after work is done to your satisfaction
+Can you help with loft conversion work in W1: Marylebone, Mayfair, Soho?
Yes. We support W1: Marylebone, Mayfair, Soho loft conversion projects with practical renovation, repair and finishing services.
+Can you improve storage and usable space?
Yes. We can help shape practical layouts, storage ideas and finishing details that make the loft easier to use.
+Do you work on period and modern properties?
Yes. We adapt the work to the property type, access, existing structure and finish required.
+How do I request a loft conversion quote?
Send us the property details and what you want to achieve. We will review the brief and advise on the next step.
Your Property, Our Priority: Dedicated Support
Every project starts with a clear conversation about the property, the work required and the finish you want to achieve.
We keep communication practical and direct, so you know what is happening and how the work is progressing.
Our goal is simple: reliable property work, respectful service and results that suit the way the space is used.
Your property is our priority
Have a question? Our renovation experts are here to help. Request a call below.